
77 Pine Terrace
Contemporary architecture. A private resort setting.
77 Pine Terrace is a polished contemporary residence where crisp white architecture meets a richly equipped private setting. The home is arranged across three finished living levels, with five bedrooms and five full baths plus a powder room shown in the provided plans.
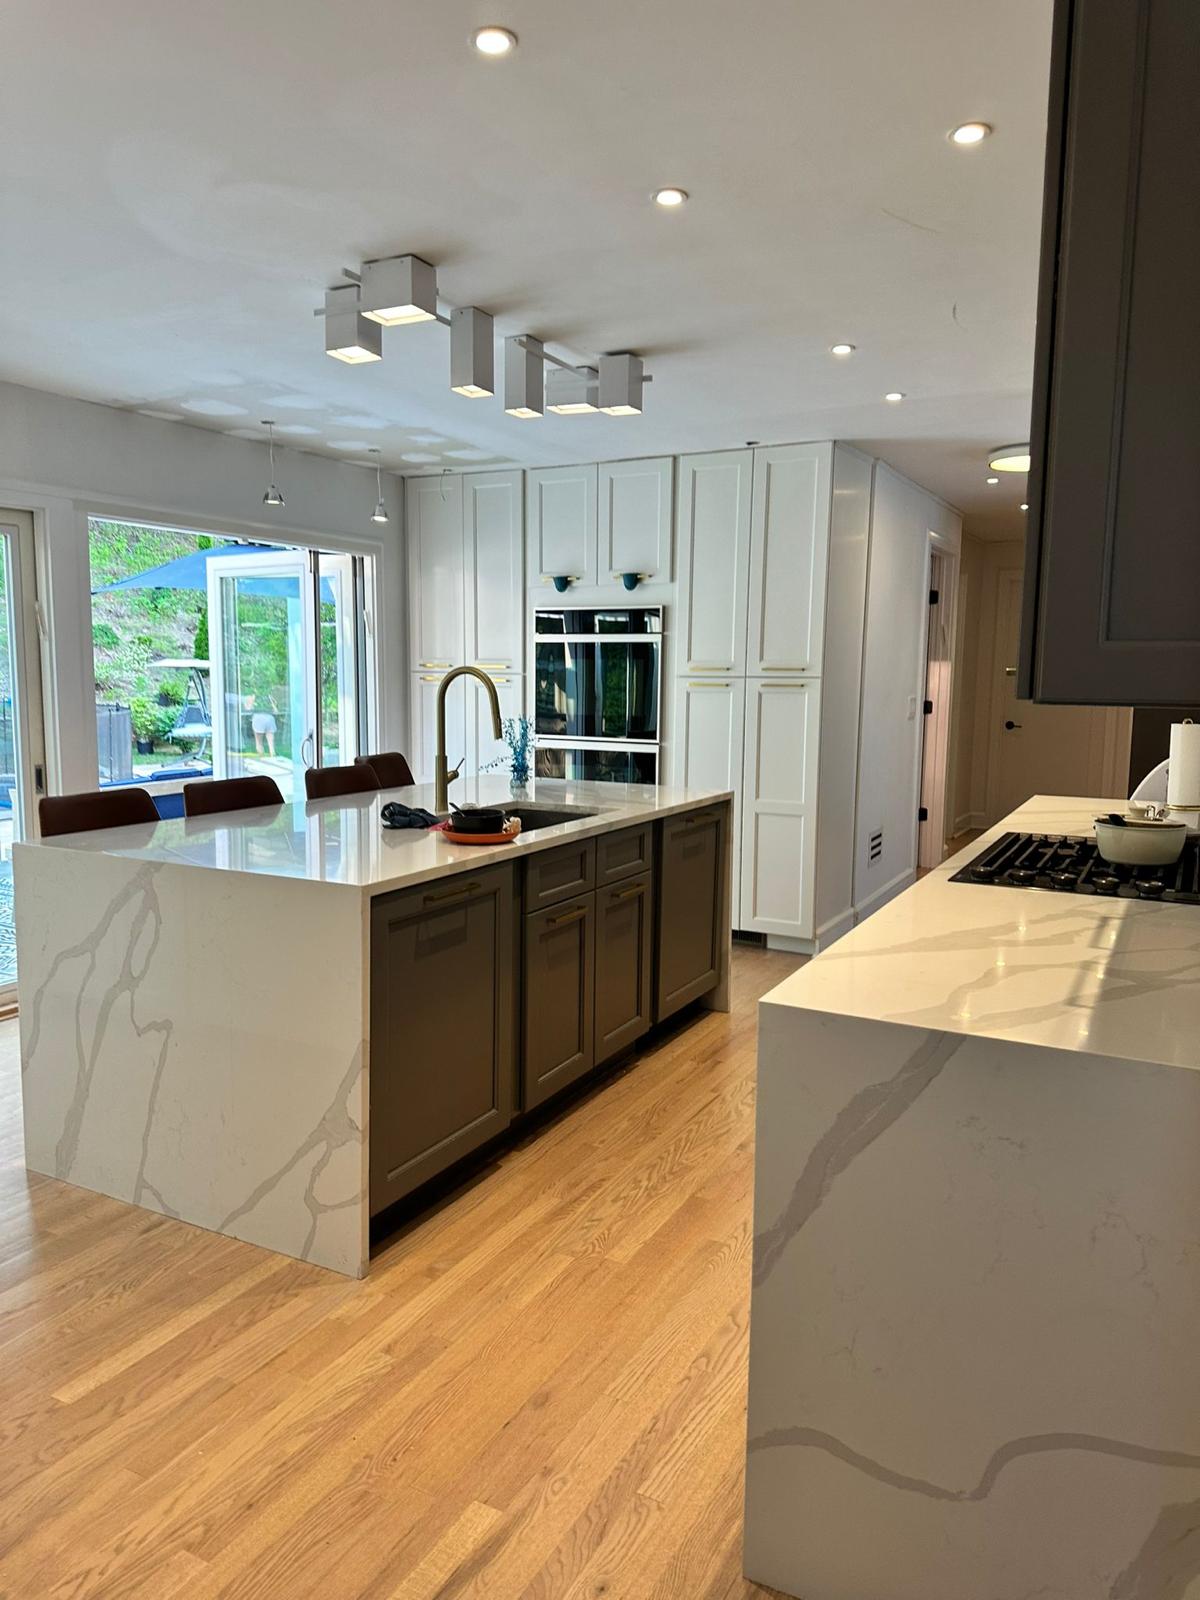
Inside, expansive living areas connect to a double-island kitchen, while the primary suite pairs a generous sitting room with a spa-inspired bath. The finished lower level adds flexible recreation space, a fitness area, and a private sauna.
Outside, landscaped grounds frame a pool, a louvered terrace, and a built-in outdoor kitchen. The attached garage is finished with a vehicle stacking lift. Offered privately, by appointment.
Designed for retreat. Equipped for everyday life.
Resort Grounds
A private pool, landscaped grounds, and a louvered terrace create a complete outdoor setting.
Entertainer's Kitchen
Two waterfall islands anchor the kitchen, with broad folding doors opening directly to the rear terrace.
Primary Retreat
An oversized suite combines a dedicated sitting room, substantial storage, and a spa bath with soaking tub and glass shower.
Wellness & Utility
The finished lower level adds sauna and fitness spaces, while a garage stacking lift expands vehicle capacity.
A home designed to move easily from private retreat to effortless gathering.— B&Co. Realty
A private residence, layered for every day.
The resort setting. Already in place.
The rear grounds bring together a pool, broad terraces, a louvered pergola, and a built-in outdoor kitchen with twin ceramic grills, sink, and storage.
Stone paths, layered plantings, and a mature wooded edge give the outdoor rooms privacy while preserving direct connections to the kitchen and principal living spaces.
The residence, level by level.
The provided first- and second-floor drawings show five bedrooms, five full baths and one powder room, an oversized primary suite, an open kitchen, rear deck, and attached garage. Plans are for marketing orientation only; dimensions and field conditions should be independently verified.
Schedule a private tour of 77 Pine Terrace.
Offered exclusively, off-market, by B&Co. Realty. To arrange a private showing or request additional materials, contact our office directly.